2D Blueprint — Professional 2D Floor Plan Services

Create clean, precise 2D floor plans for real estate, rentals, and marketing. Fast delivery in just 2–4 days. Visualize your space like never before.

Explore Gallery
Classic 2D Floor Plan 2D Floor Plan with Furniture 2D Floor Plan with Textures
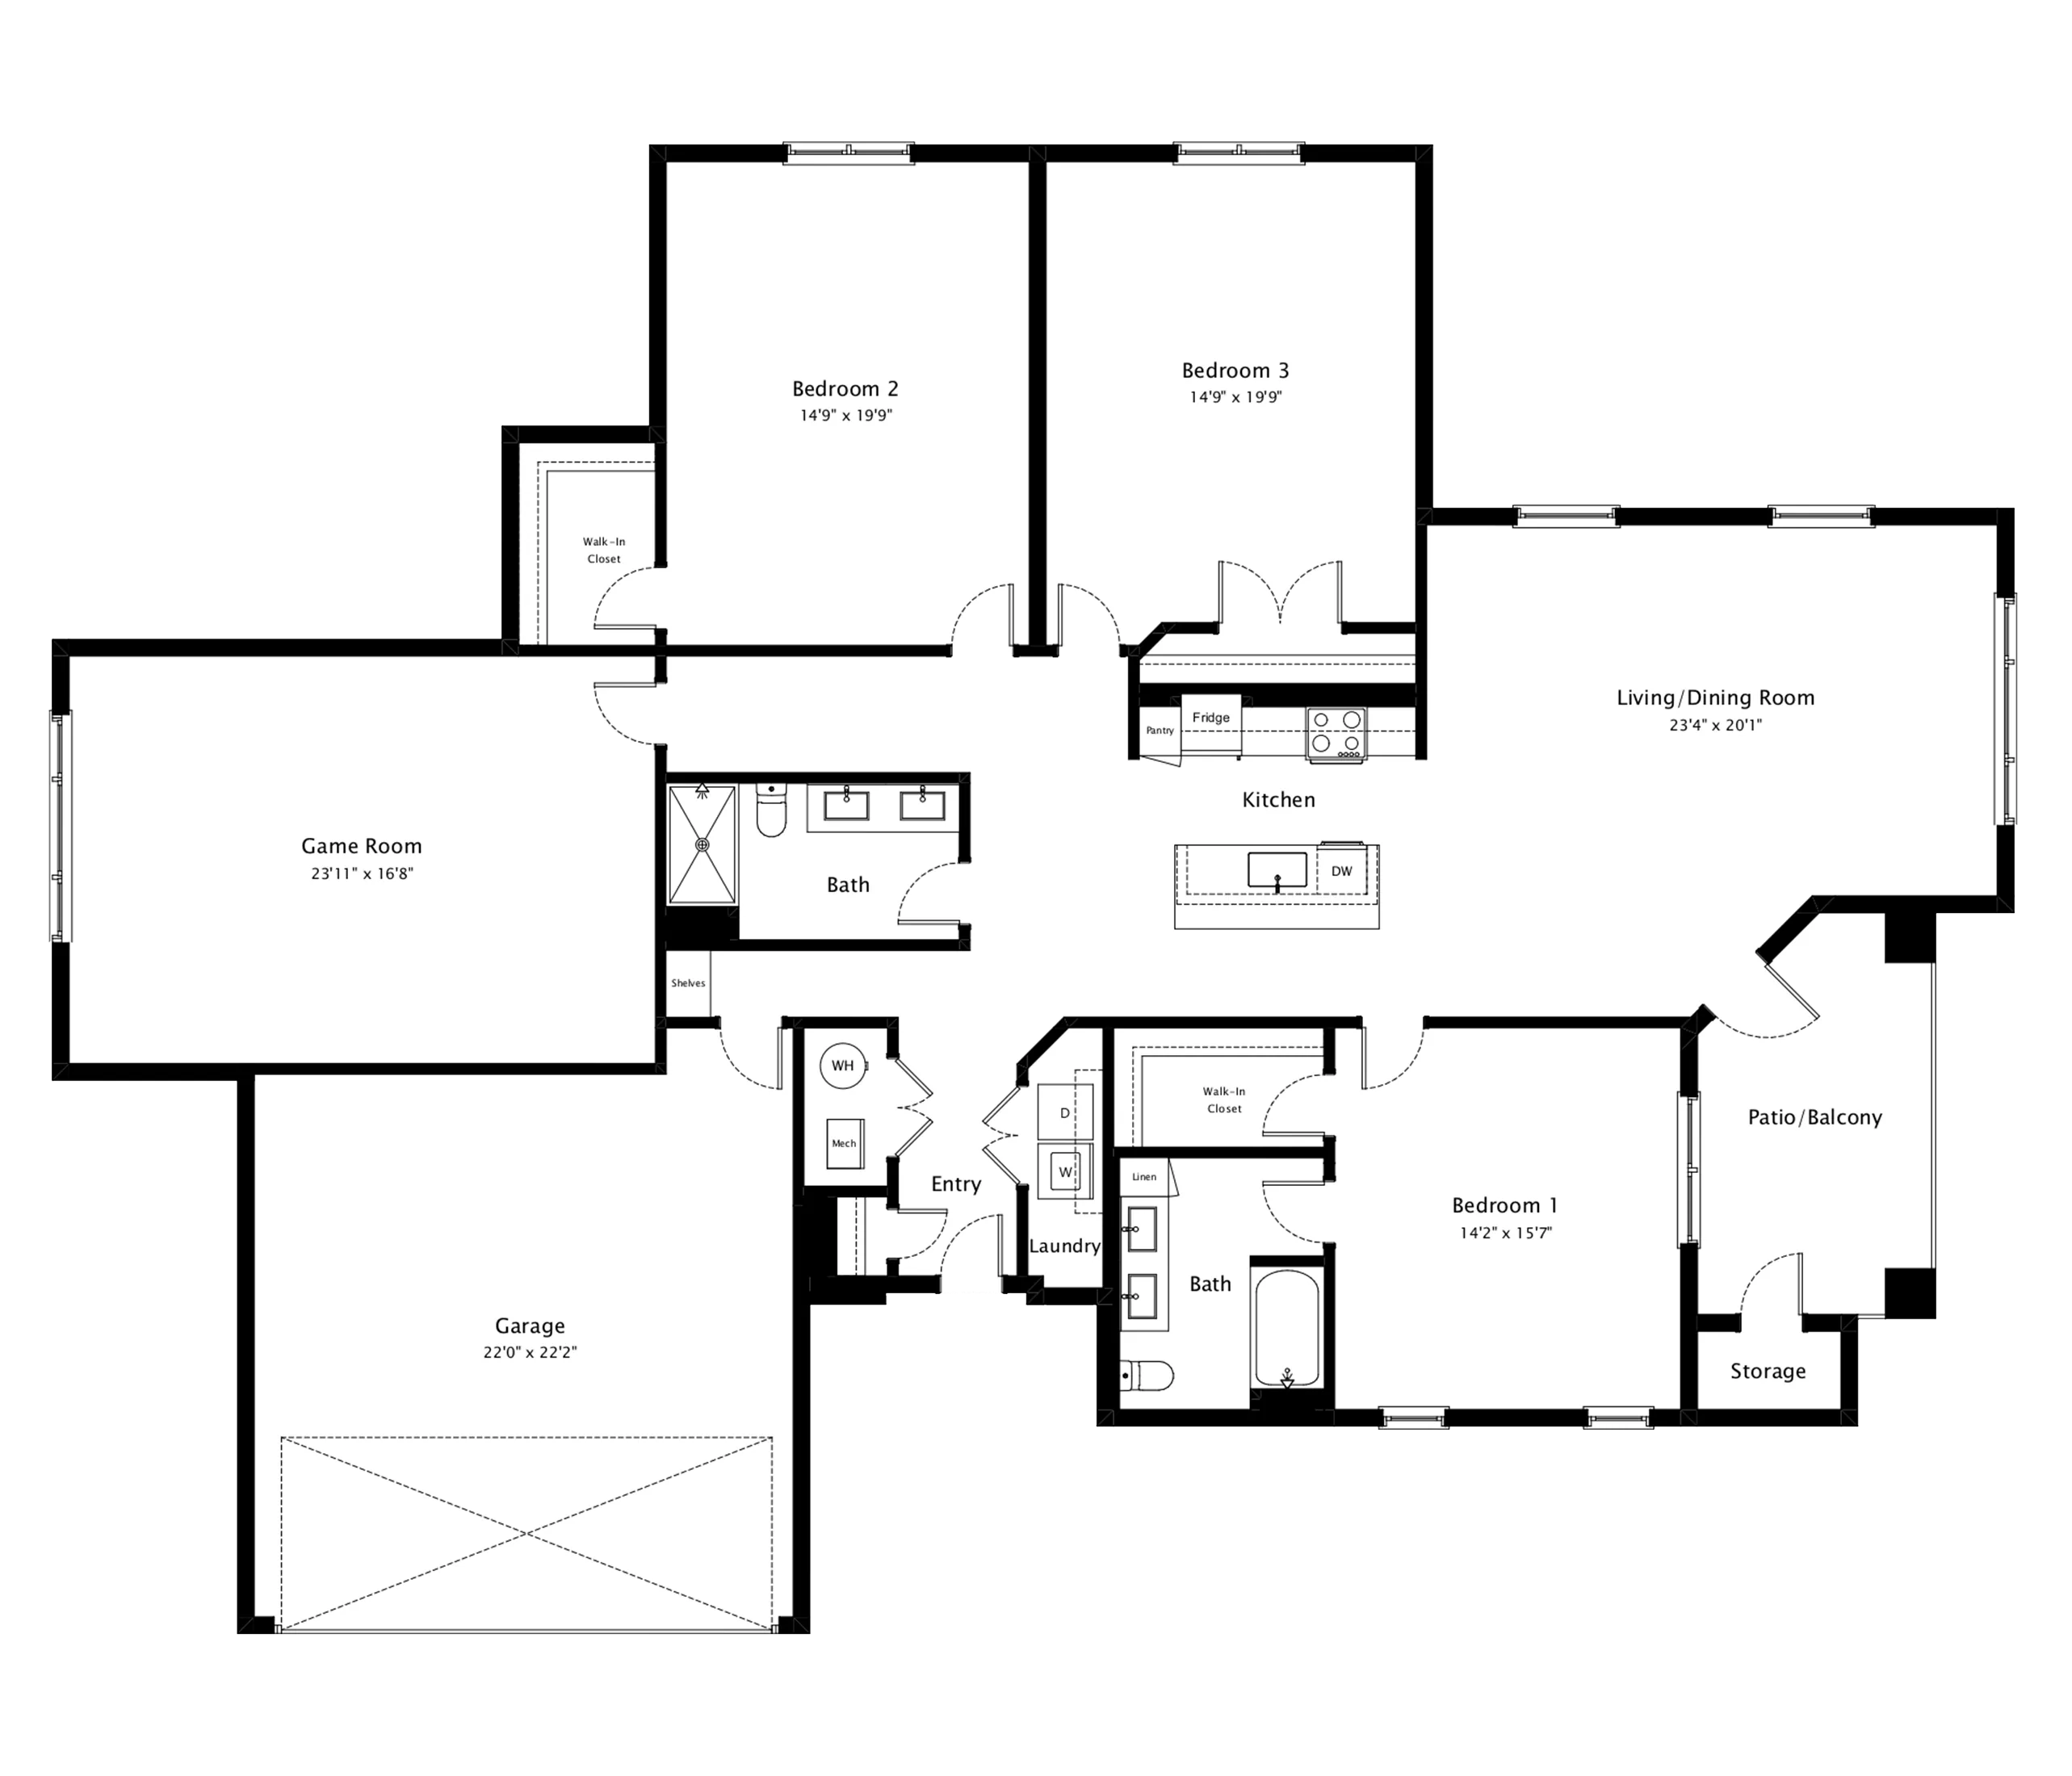
Classic black and white 2D floor plan

Classic Plan

Simple black & white 2D floor plan — clean and precise for listings and marketing.

Delivered in 2–4 days. Revisions included.

$40
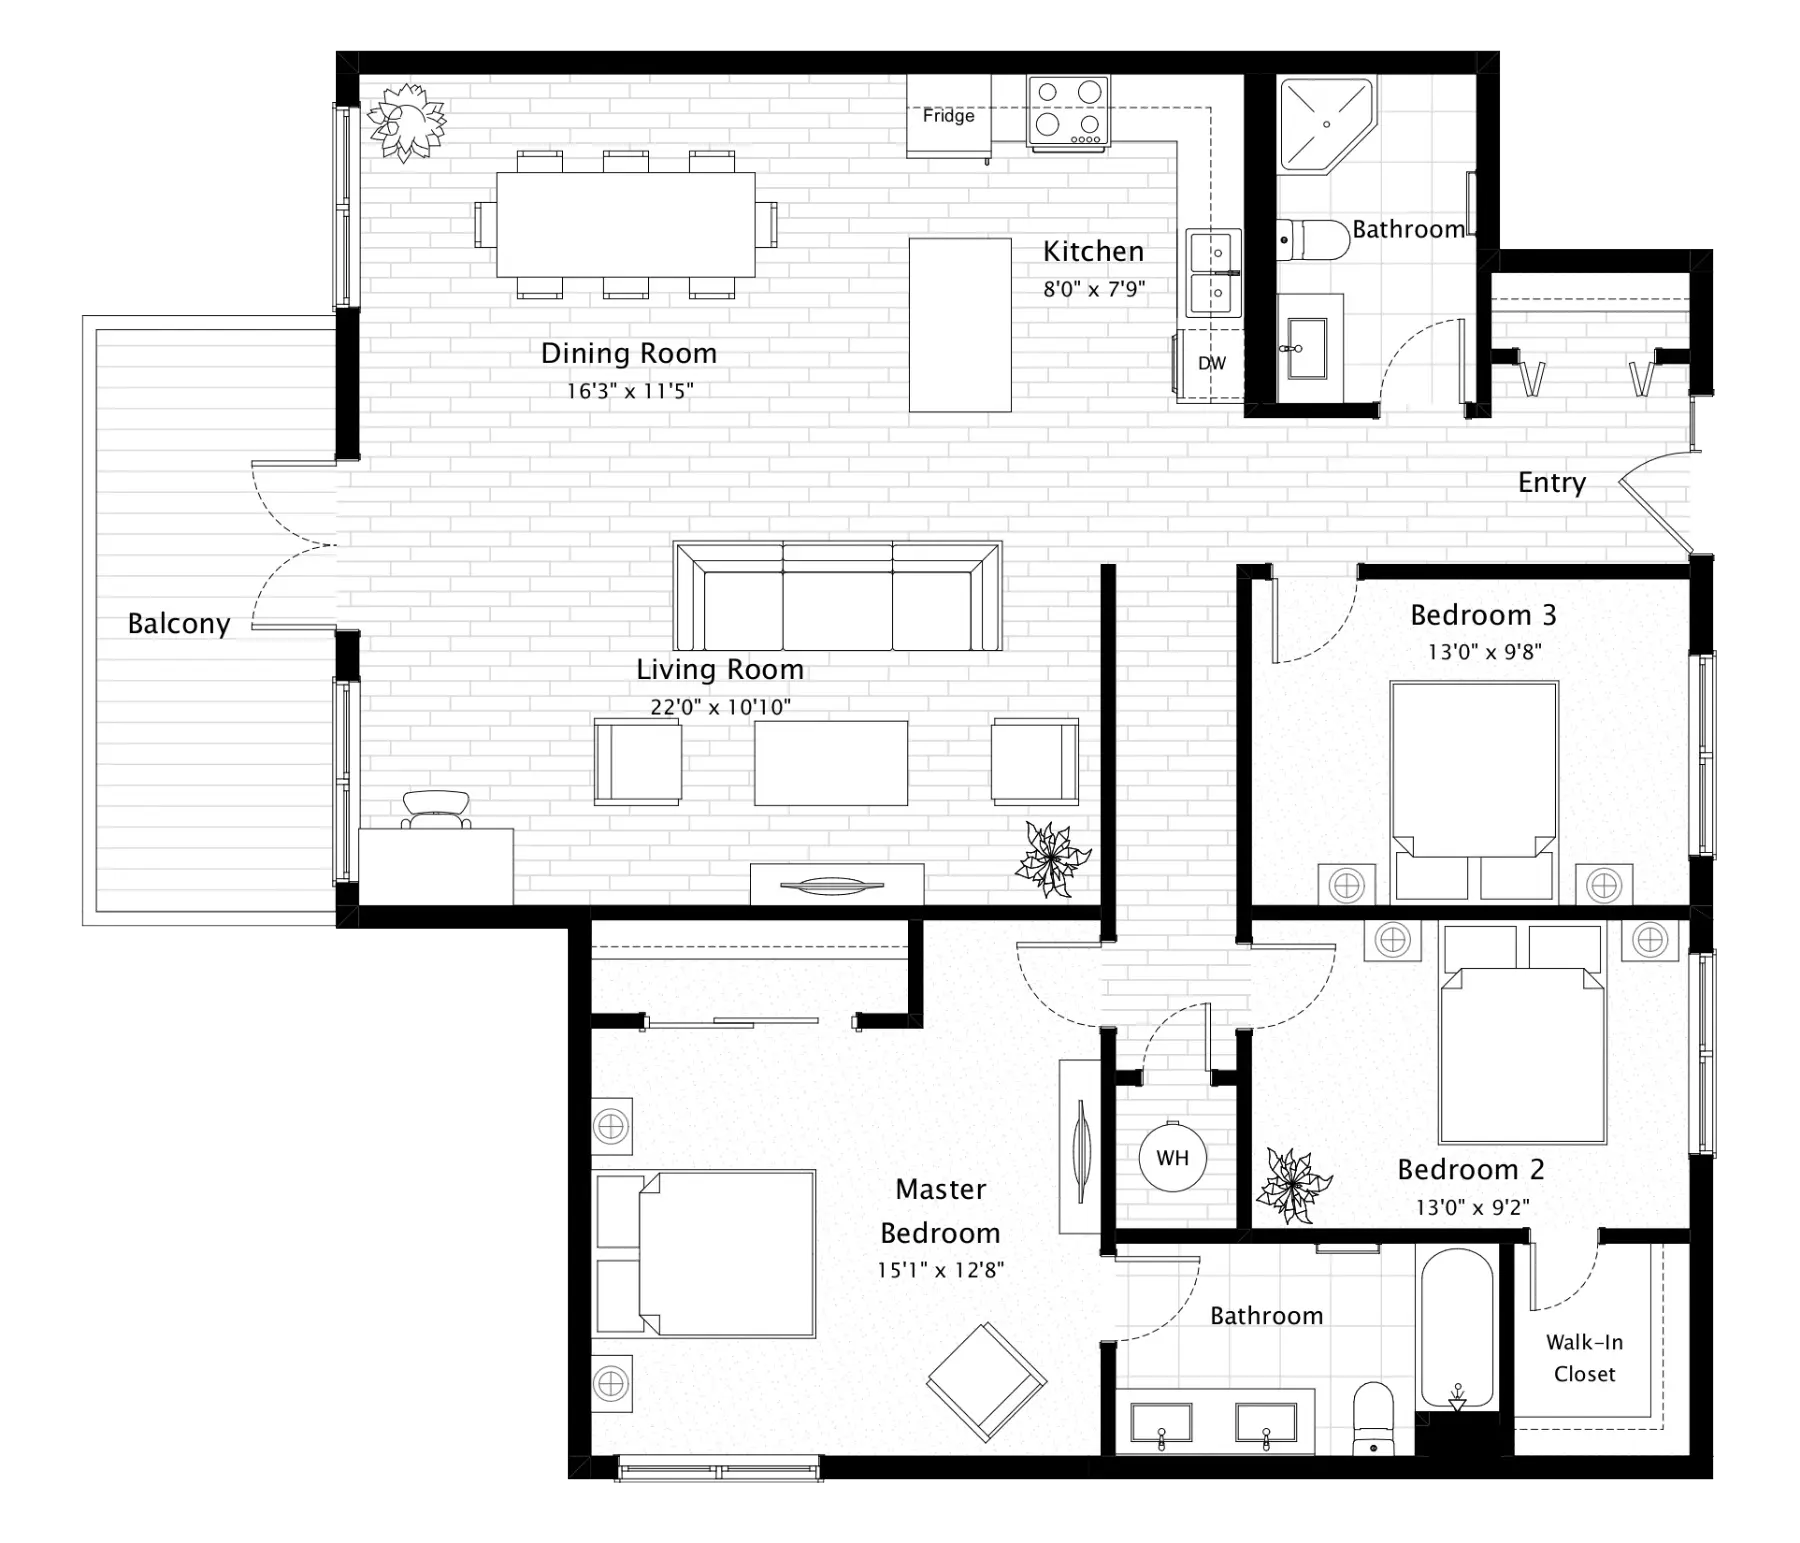
2D floor plan with furniture layout

Plan with Furniture

Includes furniture placement to help visualize space usage and layout.

Delivered in 2–4 days. Revisions included.

$50
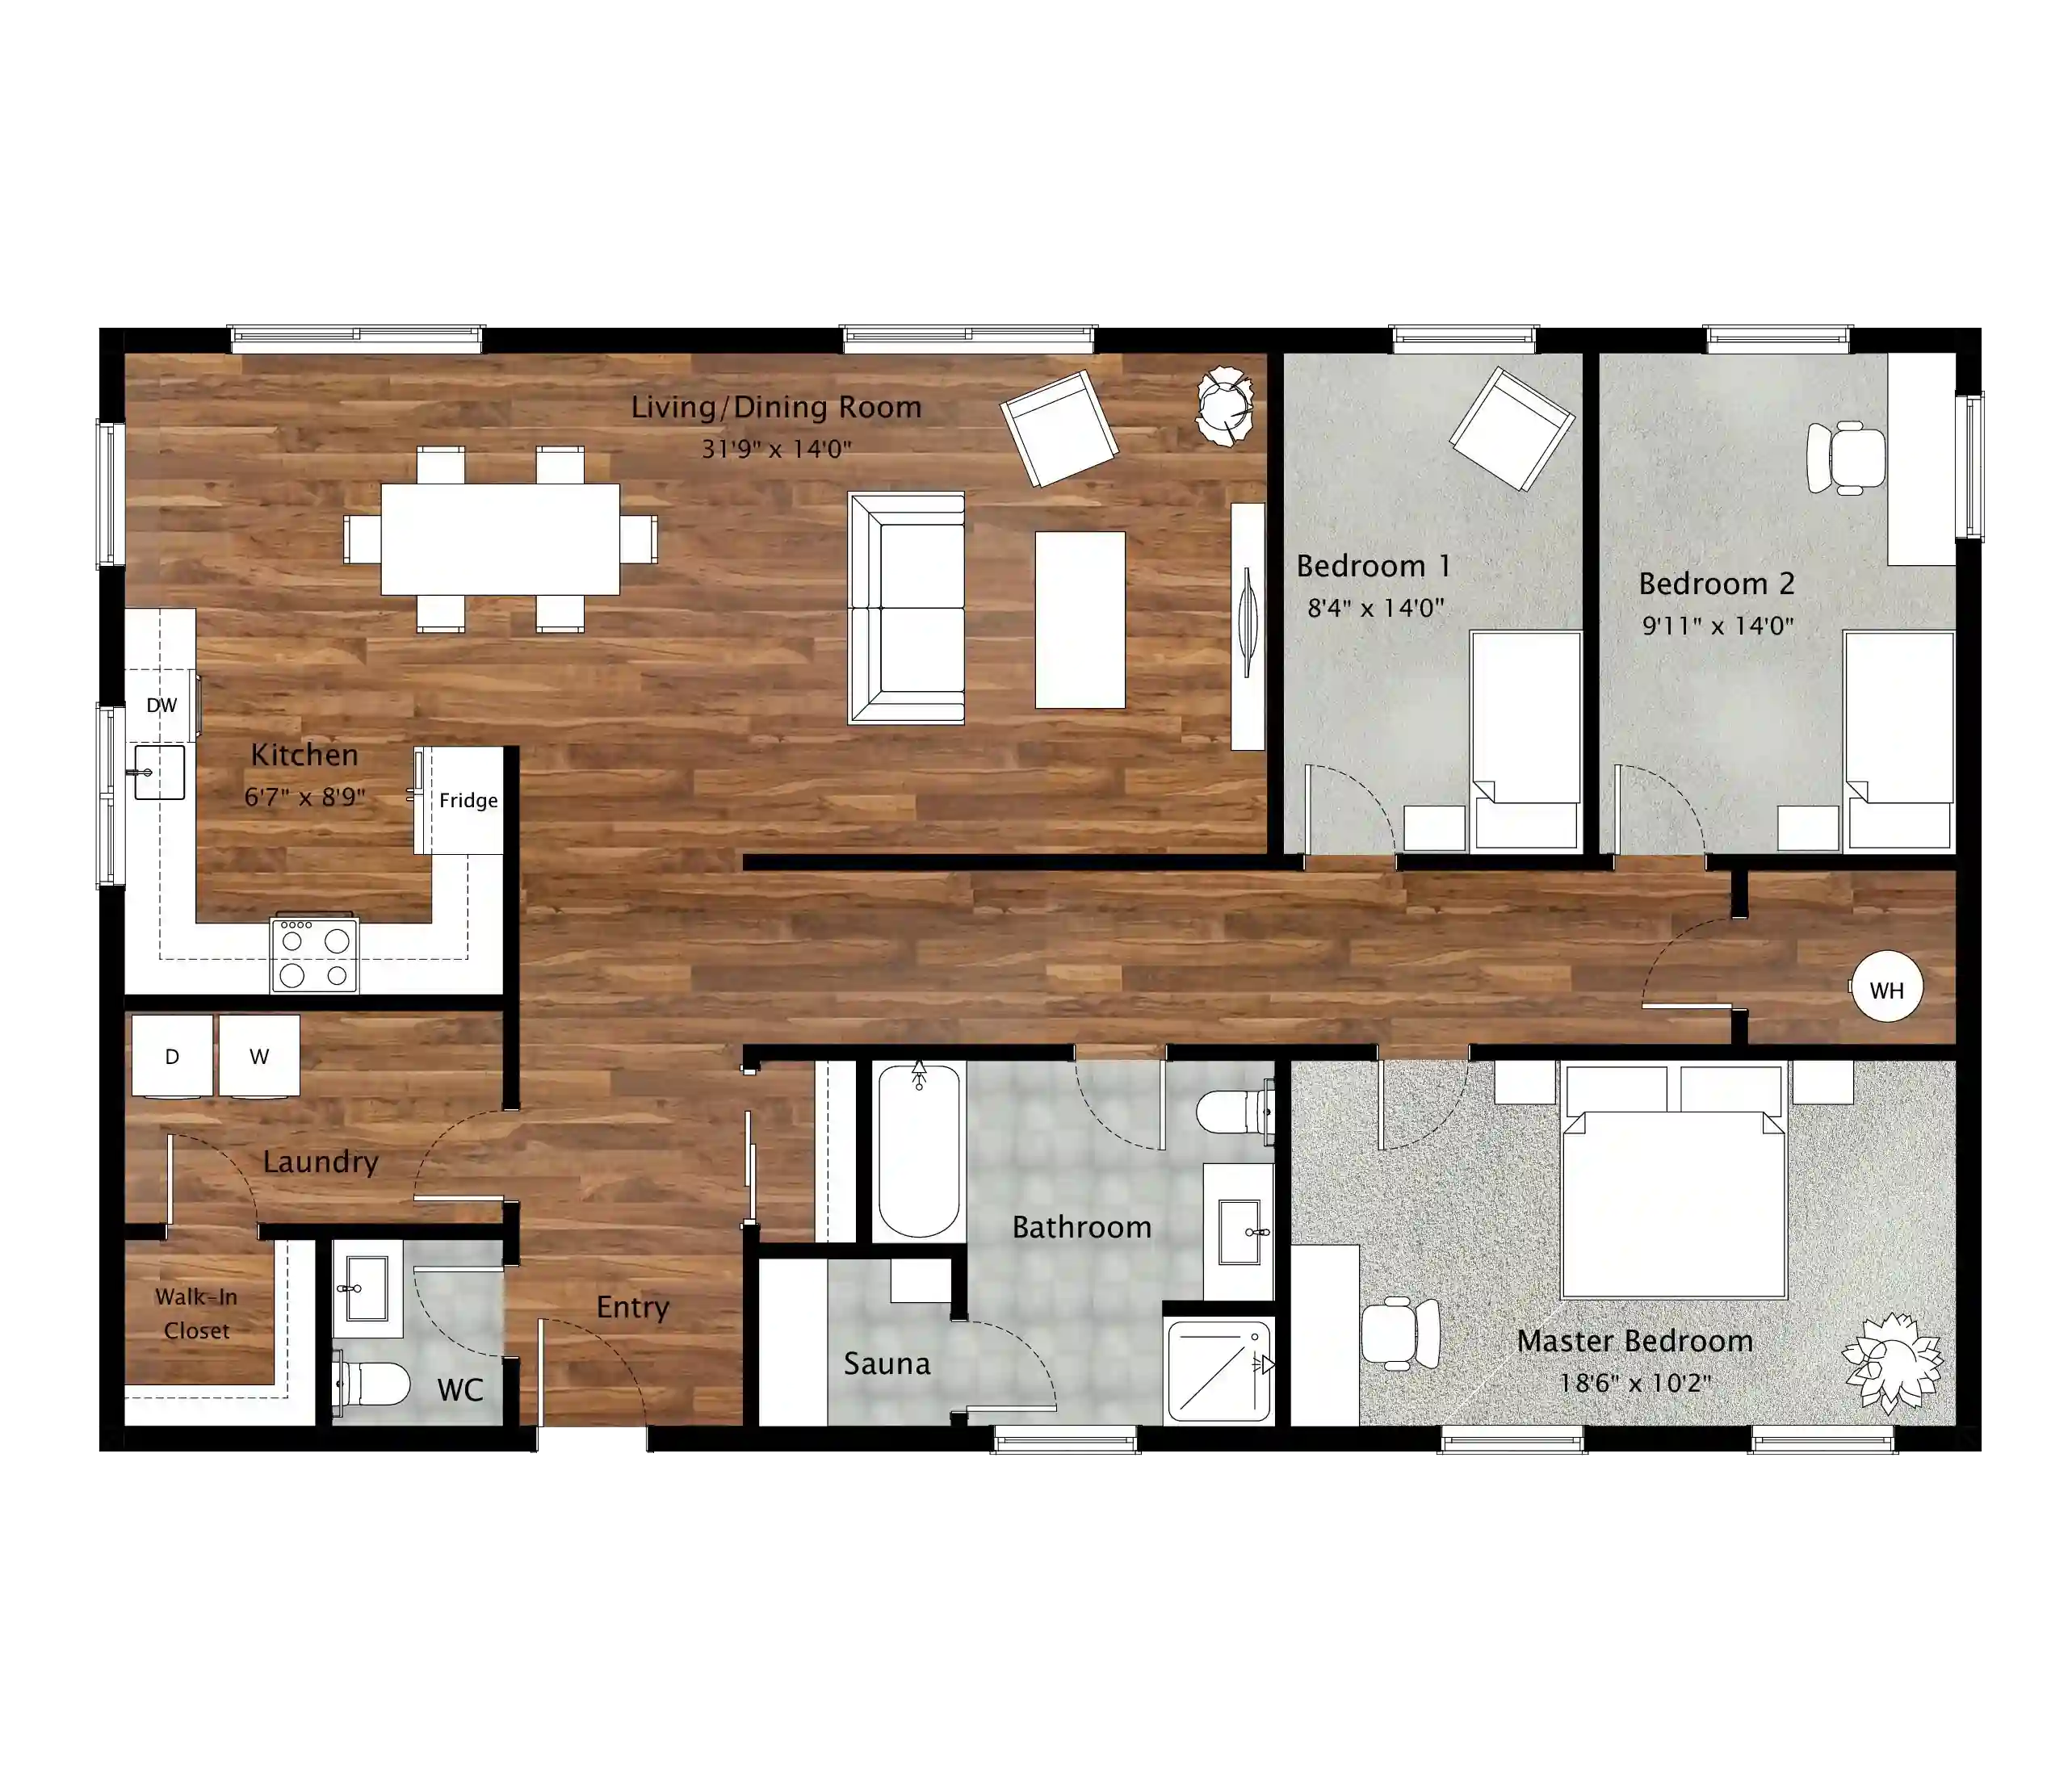
2D floor plan with textures and shading

Plan with Furniture & Textures

High-detail plan with furniture, textures and shading — great for marketing materials.

Delivered in 2–4 days. Revisions included.

$60
Custom 2D floor plan

Custom 2D Plan

We convert sketches, photos or measurements into a precise 2D floor plan.

Delivered in 2–4 days. Multi-family sets: +$20 per additional level.

$45

Ordering multiple floor plans?

Real estate agents and clients with multiple properties can qualify for special volume pricing.

Get a Bulk Quote
Clock icon for delivery time
0
Days to deliver
Blueprint icon representing number of plans
0
Plans made
Clients icon
0
Happy clients
SIMPLE, CLEAR, PROFESSIONAL

How It Works

From your first sketch to a polished floor plan, the process stays simple.

01

Send Your Plans

Share your sketch, measurements, photos, or an existing floor plan.

02

Drawing & Revisions

We create a clean 2D drawing and refine the details based on your feedback.

03

Final Delivery

Receive your finished floor plan, ready for property listings and marketing.

0%
of buyers are more likely to view a property if it includes a floor plan
0%
say floor plans help them decide if a property meets their needs
0%
find floor plans useful or very useful
0%
want to see a floor plan before moving forward

Client Experiences

"The plan exceeded my expectations. Everything looks so clean and professional."

★★★★★
— Emil R., Germany

"Quick delivery and amazing attention to detail. I can visualize my space perfectly."

★★★★★
— Sofia L., USA

"I loved the furniture layout — made everything very clear and usable."

★★★★★
— Ron T., AUS

"Professional, precise, and fast. I would recommend 2D Blueprint to anyone."

★★★★★
— Amina S., UK

"Beautifully designed plans. They really understood my requirements."

★★★★★
— Lucas P., USA

Frequently Asked Questions

Turnaround is typically 2–4 days depending on complexity and scope.
Yes — revisions are included to ensure you are fully satisfied.
Absolutely! We tailor plans based on your sketches, photos, or specs.
You’ll receive high-resolution PDF and JPG/PNG files, ready for print or digital use.
Yes — send a clear photo or scan of your sketch and we can convert it into a clean 2D floor plan.

Contact Us